

Concrete Slab vs. Concrete Footings: What’s the Difference and When Is Each Used?
October 1, 2026
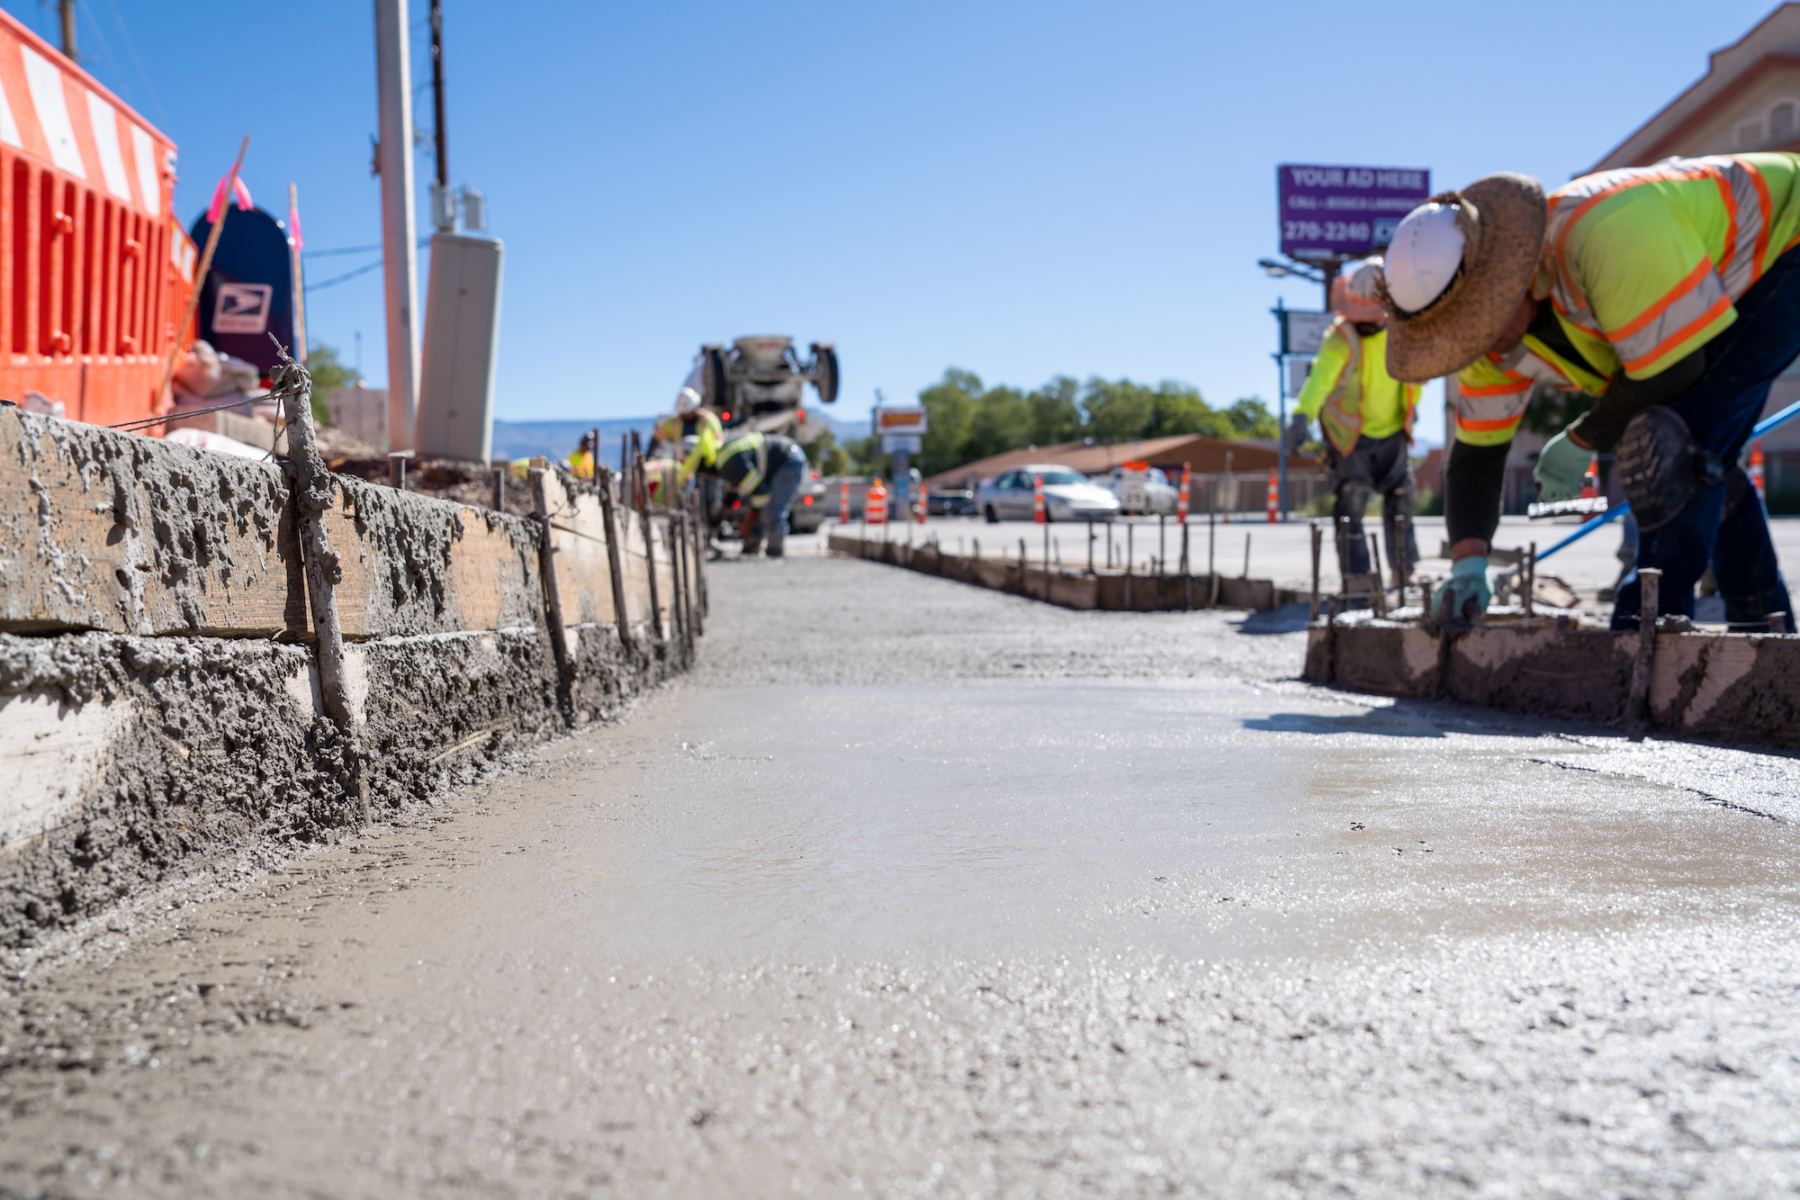
Concrete slabs and concrete footings often belong to the same foundation, but they handle weight in opposite ways. A slab spreads load across a wide, shallow surface. A footing collects concentrated weight from a wall or column and drives it down into firm soil. That distinction shapes how each one gets designed, poured and reinforced, and it explains why most buildings rely on both.
What Is the Difference Between a Concrete Slab and a Footing?
The core difference comes down to how each element carries weight. A slab supports distributed loads, such as foot traffic, vehicles or stored equipment, across a broad area that rests directly on a prepared base. A footing supports concentrated loads, such as the weight of a foundation wall or a structural column and transfers that weight into the soil through a narrower, deeper section of concrete.
A slab works horizontally; a footing works vertically. The slab gives a structure a usable surface. The footing keeps that structure from settling or sinking.
How Thick Is a Concrete Slab Compared to a Footing?
The shape of each pour follows directly from its job. A typical residential slab runs about four inches thick and covers the full footprint of a floor, patio or driveway. Garage floors and slabs that carry heavier vehicles often run thicker.
A footing takes a different form entirely. It runs as a continuous strip beneath a wall or sits as a square pad beneath a post or column. Footings usually include steel reinforcing bar, and the local building department sets the minimum depth based on soil conditions and frost exposure.
What Does a Concrete Footing Support?
Footings support every part of a structure that delivers concentrated weight to the ground. A foundation wall, a load-bearing interior wall, a structural column, a deck post or a retaining wall all carry roof load down through the building and each needs a footing beneath it to stay stable. Soil beneath a single wall line rarely has the strength to carry that weight on its own. A footing widens the contact area between the structure and the ground, spreading the load so the soil can support it without settling.
Why Are Footings Poured First on a Building Site?
Footings come first because everything else stands on them. Crews excavate to the required depth, set reinforcing steel and pour the footing before any wall or slab goes in.
Depth matters as much as sequence. When soil freezes beneath a footing, it expands and can heave the structure above it. Placing the footing below the local frost line keeps it in stable ground year-round. Drainage gets planned at the same stage, so water moves away from the concrete instead of collecting beneath it and weakening the soil.
When Should a Concrete Slab Be Used?
A slab is the right choice for any surface that carries spread-out weight rather than a concentrated structural load. Any paved surface where weight spreads evenly across the whole area qualifies: a patio, a driveway, a sidewalk, a garage floor, a shop floor or an equipment pad. The load presses down across the whole surface at once, with no single point carrying the weight of a wall or roof.
What Base Material Goes Under a Concrete Slab?
The base beneath a slab does much of the supporting work. A compacted layer of road base or crushed gravel, commonly about four inches deep, gives the concrete a firm, even surface to cure on. That layer also moves water away from the underside of the slab, which helps prevent soft spots and cracking.
Soil type changes the equation. Expansive clay swells when it absorbs water, and a lightly loaded slab cannot press down hard enough to resist that movement the way a heavily loaded footing can. On that kind of ground, a geotechnical report may call for a deeper layer of compacted structural fill beneath the slab to protect it from upward pressure.
What Finish Options Are Available for a Concrete Slab?
Because a slab stays exposed, it calls for decisions about appearance and texture that a buried footing never needs. A footing only has to perform structurally. A slab has to perform and look right.
Integral color gets batched directly into the concrete at the plant, so the tone runs consistent throughout the slab. A broom finish adds texture and traction for outdoor surfaces like patios, sidewalks and driveways. A troweled finish produces a smooth, dense surface suited to interior floors and shops.
When Does a Project Need Both a Slab and Footings?
A project needs both whenever a building requires a floor along with walls that support a roof. A detached garage or backyard shop offers a common example. Construction typically starts with perimeter footings, followed by a short foundation or stem wall, and then a slab poured inside that perimeter to serve as the floor.
Each pour gets a mix matched to its purpose. The concrete for a buried footing and the concrete for an exposed garage floor face different conditions, so they often arrive as two separate ready-mix orders.
What Is a Monolithic Slab?
A monolithic slab combines the slab and footing into a single pour. The outer edge thickens into a built-in footing around the perimeter. This approach saves a pour and eliminates the joint between footing and floor.
Monolithic slabs work best for lighter, single-story structures on firm, stable ground. Sites with expansive clay or heavier structural loads usually call for separate footings and a deeper prepared base beneath the slab.
How to Choose Between a Slab and a Footing
The choice starts with one question: what does the concrete need to support? Footings handle concentrated structural loads and transfer them into the ground. Slabs create a broad, usable surface supported by the base beneath them.
On projects that require both, the pieces work as one system. Soil conditions, footing design, slab thickness, reinforcement and base preparation all depend on each other. Getting each one right from the start protects the structure for decades.
Frequently Asked Questions
Is a Footing the Same as a Foundation?
No. A footing is one part of a foundation. The foundation includes every element that connects a structure to the ground, such as footings, foundation or stem walls and sometimes the slab itself. The footing sits at the very bottom of that system and makes direct contact with the soil.
What Concrete Strength Is Typically Used for Slabs and Footings?
Footings commonly use concrete in the 2,500 to 3,000 psi range. Exterior slabs, driveways and garage floors often call for 3,500 to 4,000 psi or higher, and air-entrained mixes help exposed slabs resist freeze-thaw damage. Local codes and project engineers set the final requirement.
Does a Concrete Slab Need Rebar or Wire Mesh?
Many slabs benefit from reinforcement, though requirements vary by use and code. Welded wire mesh or rebar holds cracks tightly together if they form. Control joints guide where cracking happens. Driveways, garage floors and slabs on less stable soils typically see the greatest benefit.
Do Footings Need an Inspection Before the Pour?
In most jurisdictions, yes. A building inspector checks excavation depth, footing dimensions and reinforcing steel placement before the pour. Scheduling that inspection early keeps the project on track.
Can a Slab or Footing Be Poured in Cold Weather?
Yes, with the right precautions. Concrete must stay protected from freezing until it gains enough early strength. Crews use heated mix water, accelerating admixtures and insulated blankets. Footings must never go onto frozen ground.
Who Supplies Concrete and Base Materials for a Foundation Project?
United Companies supplies ready-mixed concrete for slabs and footings, along with road base and crushed gravel from Telluride Gravel for site and base preparation. Request a quote for the concrete and aggregate materials needed for an upcoming foundation, floor, driveway or other concrete project.